What a Full Atrium Reglaze Involves, Start to Finish
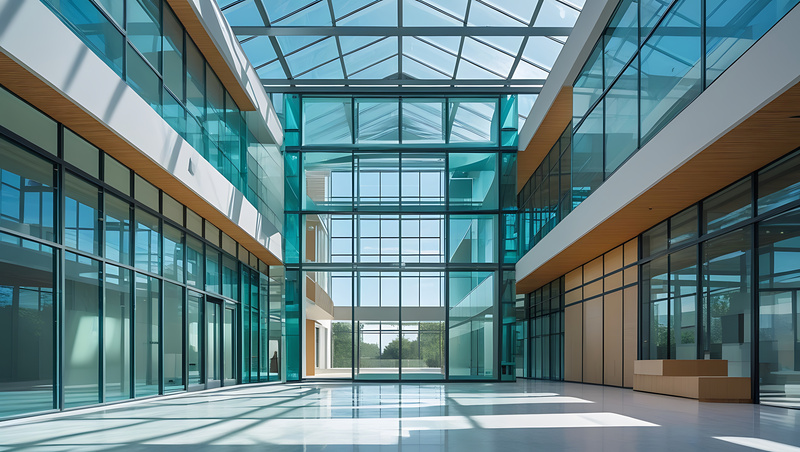
There’s a point where repairing an atrium roof stops making sense. Enough sealed units have fogged, enough gaskets have gone, enough of the perimeter has been patched that each new call-out is paying for a system nearing the end of its life.
A full reglaze is the answer, and it’s a project rather than a job. Design stage, procurement, access, programme, and a building that has to keep running while the roof over it comes out pane by pane. Worth knowing the shape of it before anyone asks for a price.
Survey, which is most of the thinking
Everything starts with a close-access survey, because the drawings from the original build are usually optimistic and frequently missing.
What the survey has to establish: what glass is actually installed, pane by pane, with sizes measured rather than scaled. The framework type and condition, including whether it has a thermal break. The state of the perimeter where the roof meets the structure. Where the drainage runs and whether it works. How much of the steelwork has corroded, and where.
Measurement is the part that bites. Older atria weren’t built to modern tolerances, and panes that look identical from the ground are frequently all slightly different. Assume a repeating module, order on that basis, and you’ll have a pallet of glass that doesn’t fit.
The survey also settles the question that governs the whole project: is the framework being kept or replaced? Keeping it is cheaper and faster, and it constrains what glass can go in, because the rebate depth and the bar capacity were set for the original unit. Replacing it costs more and lets you specify properly.
Design and specification
Once you know what’s there, the performance decisions come up. Thermal, solar control, acoustic if the atrium sits under a flight path or next to a main road, and safety.
Overhead glazing has particular requirements. Glass above an occupied space needs to behave safely when it breaks, which generally means a laminated inner leaf that holds together in the frame rather than coming down. The gov.uk Approved Documents cover the regulatory requirements, and the Centre for Window and Cladding Technology publishes the performance guidance the specification usually references.
Loading needs checking too. Modern high-performance units are often heavier than what’s coming out, and the increase across a large roof adds up to a figure the existing structure may not have spare. That’s a structural calculation, done before the order goes in.
Lead times get set here. Made-to-measure coated units in non-standard sizes take weeks, and the programme has to be built around delivery rather than hoping it’ll keep up.
Access and enabling works
The access strategy frequently costs more than the glass, and it decides the programme.
The options are the usual ones: a building maintenance unit if there’s a working one, rope access, mobile platforms where the floor can carry them, or a temporary deck. Whichever it is, it needs a structural basis. Anchor points get verified and floors get checked for loading, which on most buildings means a structural engineer’s input rather than a contractor’s judgement.
Below the roof, the enabling works are substantial. Protection decks or netting, exclusion zones, debris containment, and a materials route that doesn’t cross public circulation. If smoke vents have to be isolated, the building’s fire strategy needs a temporary variation for the duration, formally issued and formally closed out.
The work itself, bay by bay
A reglaze on an occupied building runs in sections. One bay opened, made weathertight again, then the next.
Each cycle is roughly the same. Protect below and establish the zone. Remove the old unit, which is the moment of highest risk, because an old pane under tension can break during removal. Clean and prepare the rebate, repair or replace framework and gaskets, fit the new unit, seal the perimeter, and reinstate the drainage.
Weather dictates the pace more than anything else. Sealants have application temperature ranges, silicone needs a dry substrate, and an open bay in rain is a flooded lobby. Programmes built without weather contingency slip, reliably.
Watertightness gets tested as you go, bay by bay, rather than at the end. Finding a leak on bay three while you’re working on bay four is a repair. Finding it after the last bay is signed off is an investigation across the whole roof.
Handover, which is where value gets kept or lost
The documentation is the bit that pays back years later. As-built drawings showing what glass went where, with specifications. Certification for the units. Warranty terms, including what voids them, because aggressive cleaning chemicals void more glazing warranties than people realise. A maintenance regime with intervals, and the access method it assumes.
Most of the cost of the next reglaze is decided by whether that paperwork exists. A building with a proper record replaces one failed pane in ten years’ time by looking it up. A building without one pays for a survey to find out what it owns.
Contractors who handle glazed atrium refurbishment as a single discipline, access and glazing together, avoid the handover in the middle where responsibility for weathertightness gets blurry. The same question of transparency against performance that governs glass partitions in modern offices runs through the specification stage here, scaled up to a roof.
Budget the survey as its own stage and pay for it separately. A reglaze priced off assumptions about pane sizes and framework condition will be repriced once the access is up, and that’s the conversation nobody wants to have with a lobby full of protection decks.